You are viewing all listings Homes between $1000000 and $99999999 dollars.

$1,650,000 $325 per sq.ft. Winhall VT Home »
Waterfront on Pond3 Beds | 4 Baths | Total Sq. Ft. 5072 | Acres: 1
Listed on Wednesday Jul 1, 2026
Description: Your Ultimate Vermont Mountain Retreat Awaits! Luxury log home plus a 2,250 sqft guest house! Just 4 miles from Stratton & minutes to Bromley, this inviting log home is the perfect year-round escape - crafted for adventure, relaxation, and making lasting memories in every season. Whether you're hitting the slopes in winter, hiking through summer trails, or soaking in the stunning fall foliage, this property delivers! Plus, it's only a 10-minute drive to Manchester, where you'll find excellent dining and local shops. Step inside the main house to a soaring great room with exposed beams, a dramatic stone fireplace, and lodge vibes that scream cozy comfort. At the heart is a chef's kitchen that opens to a bright sunroom and dining area, ideal for gathering with family and friends. Fireplaces throughout, plus a game-packed entertainment zone with pool table, shuffleboard, arcade games, TVs, and a wet bar bring endless fun indoors. With 3 bedrooms, 2 bonus rooms and 4 bathrooms, there's room for everyone to relax in comfort. But that's not all - this expansive property also includes a 2,250 sqft guest house with an open kitchen, 1.5 baths, covered porch, and an epic downstairs arcade/bar. Outside is a private playground for all ages: fire pit, hot tub, full outdoor kitchen with fireplace, TV, and grills. Enjoy the pond, playground, horseshoes, and a court for basketball, pickleball, or badminton. Whether you're carving fresh powder, basking in summer nights or soaking in Fall colors - this is Vermont living on a whole new level! See Listing Details & 60 images. Includes a Virtual Tour

$1,895,000 $409 per sq.ft. Winhall VT Home »
Price Change! Reduced by $95,000 down 5% on September 5th 2026
6 Beds | 7 Baths | Total Sq. Ft. 5896 | Acres: 1.49
Listed on Thursday Jun 4, 2026
Description: Direct views of Stratton Mountain set the stage for this exceptional post-and-beam residence, offering a rare combination of luxury living, entertaining space, and rental flexibility. Handcrafted timber framing creates warmth and character throughout, while four fireplaces including a gas fireplace in the primary suite enhance the home's mountain atmosphere. Designed for gathering, the lower level features a full bar, game room, family room, and wood-burning fireplace, creating an ideal setting for après-ski entertaining. The primary suite serves as a private retreat with a spa-like bath, indoor sauna, hot tub, and oversized shower. Outdoor living is equally impressive. The expansive deck functions as a four-season outdoor kitchen and lounge complete with a covered porch, wood-fired pizza oven, gas grill, and gas fire pit. A landscaped level yard provides additional usable outdoor space, while a second outdoor hot tub extends the home's resort-style amenities. Recent improvements include updated Thermador appliances and a new roof. Additional features include a heated two-car garage and direct access to the Stratton shuttle route. A standout feature is the home's ability to operate as two fully independent residences, each with its own kitchen and laundry. This flexible configuration creates opportunities for personal use, hosting guests, or maximizing rental income throughout the year. See Listing Details & 54 images. Includes a Virtual Tour
Under Contract

$2,350,000 $495 per sq.ft. Winhall VT Home »
5 Beds | 4 Baths | Total Sq. Ft. 4752 | Acres: 1.12Listed on Monday Jul 27, 2026
Description: Set within the exclusive High Meadow community, one of Stratton's most prestigious mountain enclaves, 6 Sunset Ridge is an extraordinary resort residence of post and beam architecture & impeccable craftsmanship. Positioned to capture sweeping views of Stratton Mountain, this exceptional residence offers an unparalleled lifestyle in one of Stratton's most sought-after luxury neighborhoods. From the moment you arrive, the home's commanding presence is unmistakable. A classic cedar shake roof and classic architectural design create an atmosphere of refined mountain elegance while framing spectacular views from nearly every angle. A magnificent floor-to-ceiling fireplace anchors the grand living room, creating a dramatic yet inviting space for entertaining & cozy après-ski evenings. An additional family room offers a comfortable game and gathering space, while the thoughtfully designed floor plan provides exceptional comfort & privacy. The chef's kitchen is beautifully appointed with rustic mountain character and timeless craftsmanship. Rich custom wood cabinetry, exposed timber beams, premium appliances, abundant storage, & a generous center island create the perfect setting for everyday living & effortless entertaining. The dining area is filled with natural light & picturesque mountain views. Designed with comfort in mind, the home features 5 generously sized bedrooms. The primary suite is a private sanctuary with an expansive layout, spacious walk-in closet, & oversized spa-inspired ensuite bath. Four additional bedrooms provide inviting accommodations for family & guests. Oversized covered porches & an impressive stone patio extend the living spaces outdoors. Perfectly located to take advantage of year round recreation, the winter shuttle picks you up at the driveway and delivers you to the Base Lodge, while summer biking trails and golf are just 5 minutes away. Residence is Sports Center eligible, is served by the resorts water and sewer. Extraordinary Residence! See Listing Details & 59 images.

$2,399,000 $529 per sq.ft. Winhall VT Home »
Price Change! Reduced by $26,000 down 1% on August 27th 2026
4 Beds | 4 Baths | Total Sq. Ft. 4536 | Acres: 2.5
Listed on Sunday Feb 8, 2026
Description: Experience Premiere Luxury living in this newly built mountain residence with extraordinary panoramic views . Just minutes to Stratton Mountain'sTrails and move in ready, no detail has been overlooked with superior craftsmanship, energy efficiency and contemporary design. The handcrafted Timber Frame great room , defined by cathedral ceilings, wood burning stone hearth and expansive windows, showcases breathtaking views and the natural beauty of the Green Mountains.Every detail showcases a design with performance and comfort in mind:Premium lighting , hardware and plumbing fixtures, exceptional wood flooring and tile baths. A gourmet kitchen with Bosch appliances and a separate scullery offers a design well suited for entertaining and apres ski gatherings. Three levels, 4 Bedrooms/3.5 Bathswith 2 ensuite primaries, a lower level with a mega bedroom designed with bunks in mind ,a spacious game and media room that opens to the outdoors- just ready foryour active lifestyle.With the mountain enthusiast in mind, you'll appreciate the custom mud room, laundry room, and the oversized 2 car garage with expansion space above. Central AC, Water filtration system, standing seam roof and much more.You'll have the space and conveniences you look for in a Vermont mountain retreat. This home is prime for your winter season and one that you must visit in person to appreciate the exceptional quality and design. Located just minutes to the StrattonMountain Resort, this home offers an ideal balance of luxury, efficiency and Stratton's natural beauty. Neighborhood shuttle to the Stratton Base Lodge is scheduled for2027. Simply unrivaled in the marketplace. Time to settle into Mountain Living before the snow flies! See Listing Details & 58 images. Includes a Virtual Tour

$2,500,000 $665 per sq.ft. Winhall VT Home »
Price Change! Reduced by $450,000 down 18% on September 3rd 2026
4 Beds | 5 Baths | Total Sq. Ft. 3762 | Acres: 3.43
Listed on Monday Apr 27, 2026
Description: LABOR DAY WEEKEND BEGINS WITH A HUGE PRICE CHANGE! - Move into this brand new stunning custom contemporary set on over 3 acres in coveted Stratton ski country. This exceptional modern design offers elevated living with superior craftsmanship and sweeping endless views. Featuring four well appointed ensuites with polished baths boasting radiant heated floors, half bath, family room and dual laundry areas. The well designed kitchen with Italian custom cabinetry offers an impressive honed granite island, Thor oven and 6 burner cooktop, Bosch dishwasher, Zline frig/freezer. Beautiful French oak floors throughout. Brizo hardware. Sonos sound system. Air conditioning. HVAC system is variable refrigerant flow (VRF). Weather Shield windows and doors. Heated two car garage. HOA fees include road and driveway maintenance, caretaking, lawn care and private winter shuttle service to Stratton's base lodge. We are nearing completion of Luna Thermowood exterior siding work with landscaping including blue stone patio next. (added digital image of lawn) Stylishly furnished. Experience captivating sunsets from most rooms, your deck and covered porch. We welcome your interest and enthusiasm, come take a look. This is not just a home but a mountain statement. See Listing Details & 57 images. Includes a Virtual Tour

$5,575,000 $562 per sq.ft. Winhall VT Home »
7 Beds | 10 Baths | Total Sq. Ft. 9915 | Acres: 42.93Listed on Friday Aug 7, 2026
Description: Privately situated in a most beautiful setting, this grand Vermont estate commands a remarkable landscape, with Stratton Mountain rising majestically beyond the tree line. A sweeping private drive sets the tone for an extraordinary arrival; open meadows, a serene pond, and beautifully preserved grounds before revealing the 9915 SF residence itself and massive barn. There's an immediate sense of permanence here.Thoughtfully positioned for complete privacy, the 7 ensuite Bedroom/9.5 bath home possesses the scale, presence, & quiet grandeur reminiscent of New England's great legacy estates. Its architecture feels substantial yet entirely at home within its surroundings, balancing stately proportions and refined craftsmanship with the warmth and authenticity of a distinguished country property. Expansive lawns, pastoral vistas, mature trees, and distant mountain views create a magnificent natural setting on 42.93 acres, while the home stands as its centerpiece: elegant and enduring.The Main Residence features multiple gathering spaces, three fireplaces, beautiful wood floors, impeccable stonework, fine woodworking and upscale details. It's grand in scale, warm in spirit, and created for gathering. Meticulously crafted stone archways, wood beams and oversized timber mantels frame the hearths. A generous chef's kitchen with premier appliances and custom design was conceived for those who appreciate the art of cooking and the pleasure of company. An extraordinary barn enhances the property with it's interior grand lodge room framed with reclaimed barn beams, a 2 story stone hearth, ideal for entertaining and apres ski fun, guest quarters with kitchen and 3 bay garage.This represents Vermont country living at its most distinguished a rare convergence of masterful craftsmanship, remarkable acreage, architectural character, and an incomparable natural setting. It's a home for generations to gather. Just 5 minutes to the Stratton Mountain Access Road,20 min to Manchester See Listing Details & 60 images.

$1,349,000 $362 per sq.ft. Wolfeboro NH Home »
3 Beds | 3 Baths | Total Sq. Ft. 3726 | Acres: 3.1Listed on Thursday Apr 2, 2026
Description: Set on over three acres in the heart of Wolfeboro, this stately 1897 Queen Anne Victorian, attributed to renowned architect George Barber, is a rare offering where history, character, and opportunity come together. Inside, the main house welcomes you with a gracious formal entry, double parlors, a large kitchen with formal dining room, three bedrooms, and 2.5 baths, plus an unfinished attic with potential for additional living space. Original architectural details shine throughout, from three working fireplaces to the grand turret with curved glass windows and beautifully preserved period millwork. Recent upgrades, including the addition of a full bathroom, refinished floors on the second level and stairs, mini-split systems, a new boiler, updated electrical, and fresh exterior paint, add comfort and ease while honoring the home's enduring charm. Outside, a detached carriage house currently used for retail, a separate office, dual street frontage on Center and Willow, and Limited Business District zoning open the door to a range of future possibilities. Just steps from the Cotton Valley Rail Trail, downtown Wolfeboro, and Winnipesaukee's Back Bay, this is more than a historic property. It is a setting for the next chapter. See Listing Details & 60 images. Includes a Virtual Tour

$1,350,000 $380 per sq.ft. Wolfeboro NH Home »
Price Change! Reduced by $150,000 down 11% on July 30th 2026
4 Beds | 5 Baths | Total Sq. Ft. 4994 | Acres: 2.81
Listed on Tuesday May 12, 2026
Description: What does $1.35M buy in Wolfeboro? At 151 Ambrose Way, it buys nearly 5,000 square feet of flexible living space, 2.81 private acres, a heated pool, trail access, seasonal lake and mountain views, and oversized boat or RV storage, all just minutes from downtown. This thoughtfully designed home offers four bedrooms, four and a half baths, expansive gathering spaces, and an adaptable layout ideal for year-round living, extended guests, multigenerational needs, working from home, fitness, recreation, and hobbies. The backyard is a private retreat with a heated pool, patio, and sand area creating a beach-like setting at home. The property also offers access to adjoining town-owned land connecting to scenic walking, biking, and cross-country ski trails, including a wooded path leading toward downtown Wolfeboro. Inside, the great room features a striking stone gas fireplace, while the chef's kitchen offers maple cabinetry, high-end appliances, two ovens, and generous entertaining space. Additional living and recreation areas provide flexibility for guests, media, fitness, hobbies, or extended stays. A three-car attached garage includes an oversized bay ideal for boat or RV storage. Additional comforts include central air, Mitsubishi heat pumps, and a whole-house generator. Minutes from Wolfeboro's restaurants, galleries, boutiques, town docks, and waterfront activity, this property offers a compelling alternative for buyers seeking the Lakes Region lifestyle with more space, privacy, storage, and amenities than direct waterfront often provides. Select photos have been virtually staged/AI modified to illustrate the potential of the spaces. Original photos are included for comparison. Showings by confirmed appointment only. See Listing Details & 60 images. Includes a Virtual Tour

$1,440,000 $393 per sq.ft. Wolfeboro NH Home »
3 Beds | 4 Baths | Total Sq. Ft. 3663 | Acres: 2Listed on Wednesday Aug 19, 2026
Description: OPEN HOUSE: Sunday, 9/13 from 11:00 - 1:00. Stunning Post & Beam where distinctive architectural character meets thoughtfully curated modern updates. At the heart of the home, an 1840 Vermont barn forms the frame, surrounded by newer construction while preserving character and craftsmanship. Beautifully appointed and rich in authentic New England charm, this exceptional property combines elevated living spaces with a private natural setting and an enviable Wolfeboro location, just ~15 minutes from downtown. Open-concept layout anchored by the stunning kitchen, renovated in 2025 with quartz countertops and brick-tile backsplash. The kitchen flows seamlessly into the dining area and spacious living room, where soaring ceilings create an impressive sense of volume and provide an exceptional setting for both intimate gatherings and entertaining. Wide pine floors and exposed beams carry throughout the home. The 2025 updates extend to the entry mudroom and laundry area. The versatile layout allows you to choose your ideal primary retreat, with a spacious en-suite bedroom on the first floor, or a private second-floor primary suite with a renovated 3/4 bath and walk-in tiled shower. Upstairs, the charming mezzanine overlooks the living space below, creating an open connection between the levels. The third bedroom also enjoys its own private 3/4 bath and extends to an additional level, where a bonus room/loft provides exceptional flexibility for guests, a home office, or gym. With all three bedrooms offering private baths, the home is well suited for hosting family and guests. Outside, enjoy a peaceful and private natural setting with a brook meandering along the property. A detached two-car garage provides ample parking and storage. Standby whole house generator. Enjoy easy access to dining, shopping, waterfront amenities, and the quintessential Lakes Region lifestyle. Seller is licenced agent. Sold fully furnished, with select seller exclusions. See Listing Details & 52 images.
$1,495,000 $372 per sq.ft. Village of North Wolfeboro in Town of Wolfeboro NH Home »
Price Change! Reduced by $194,000 down 13% on September 14th 2026
Waterfront on Lake Winnipesaukee
4 Beds | 4 Baths | Total Sq. Ft. 4181 | Acres: 4.8
Listed on Thursday Mar 26, 2026
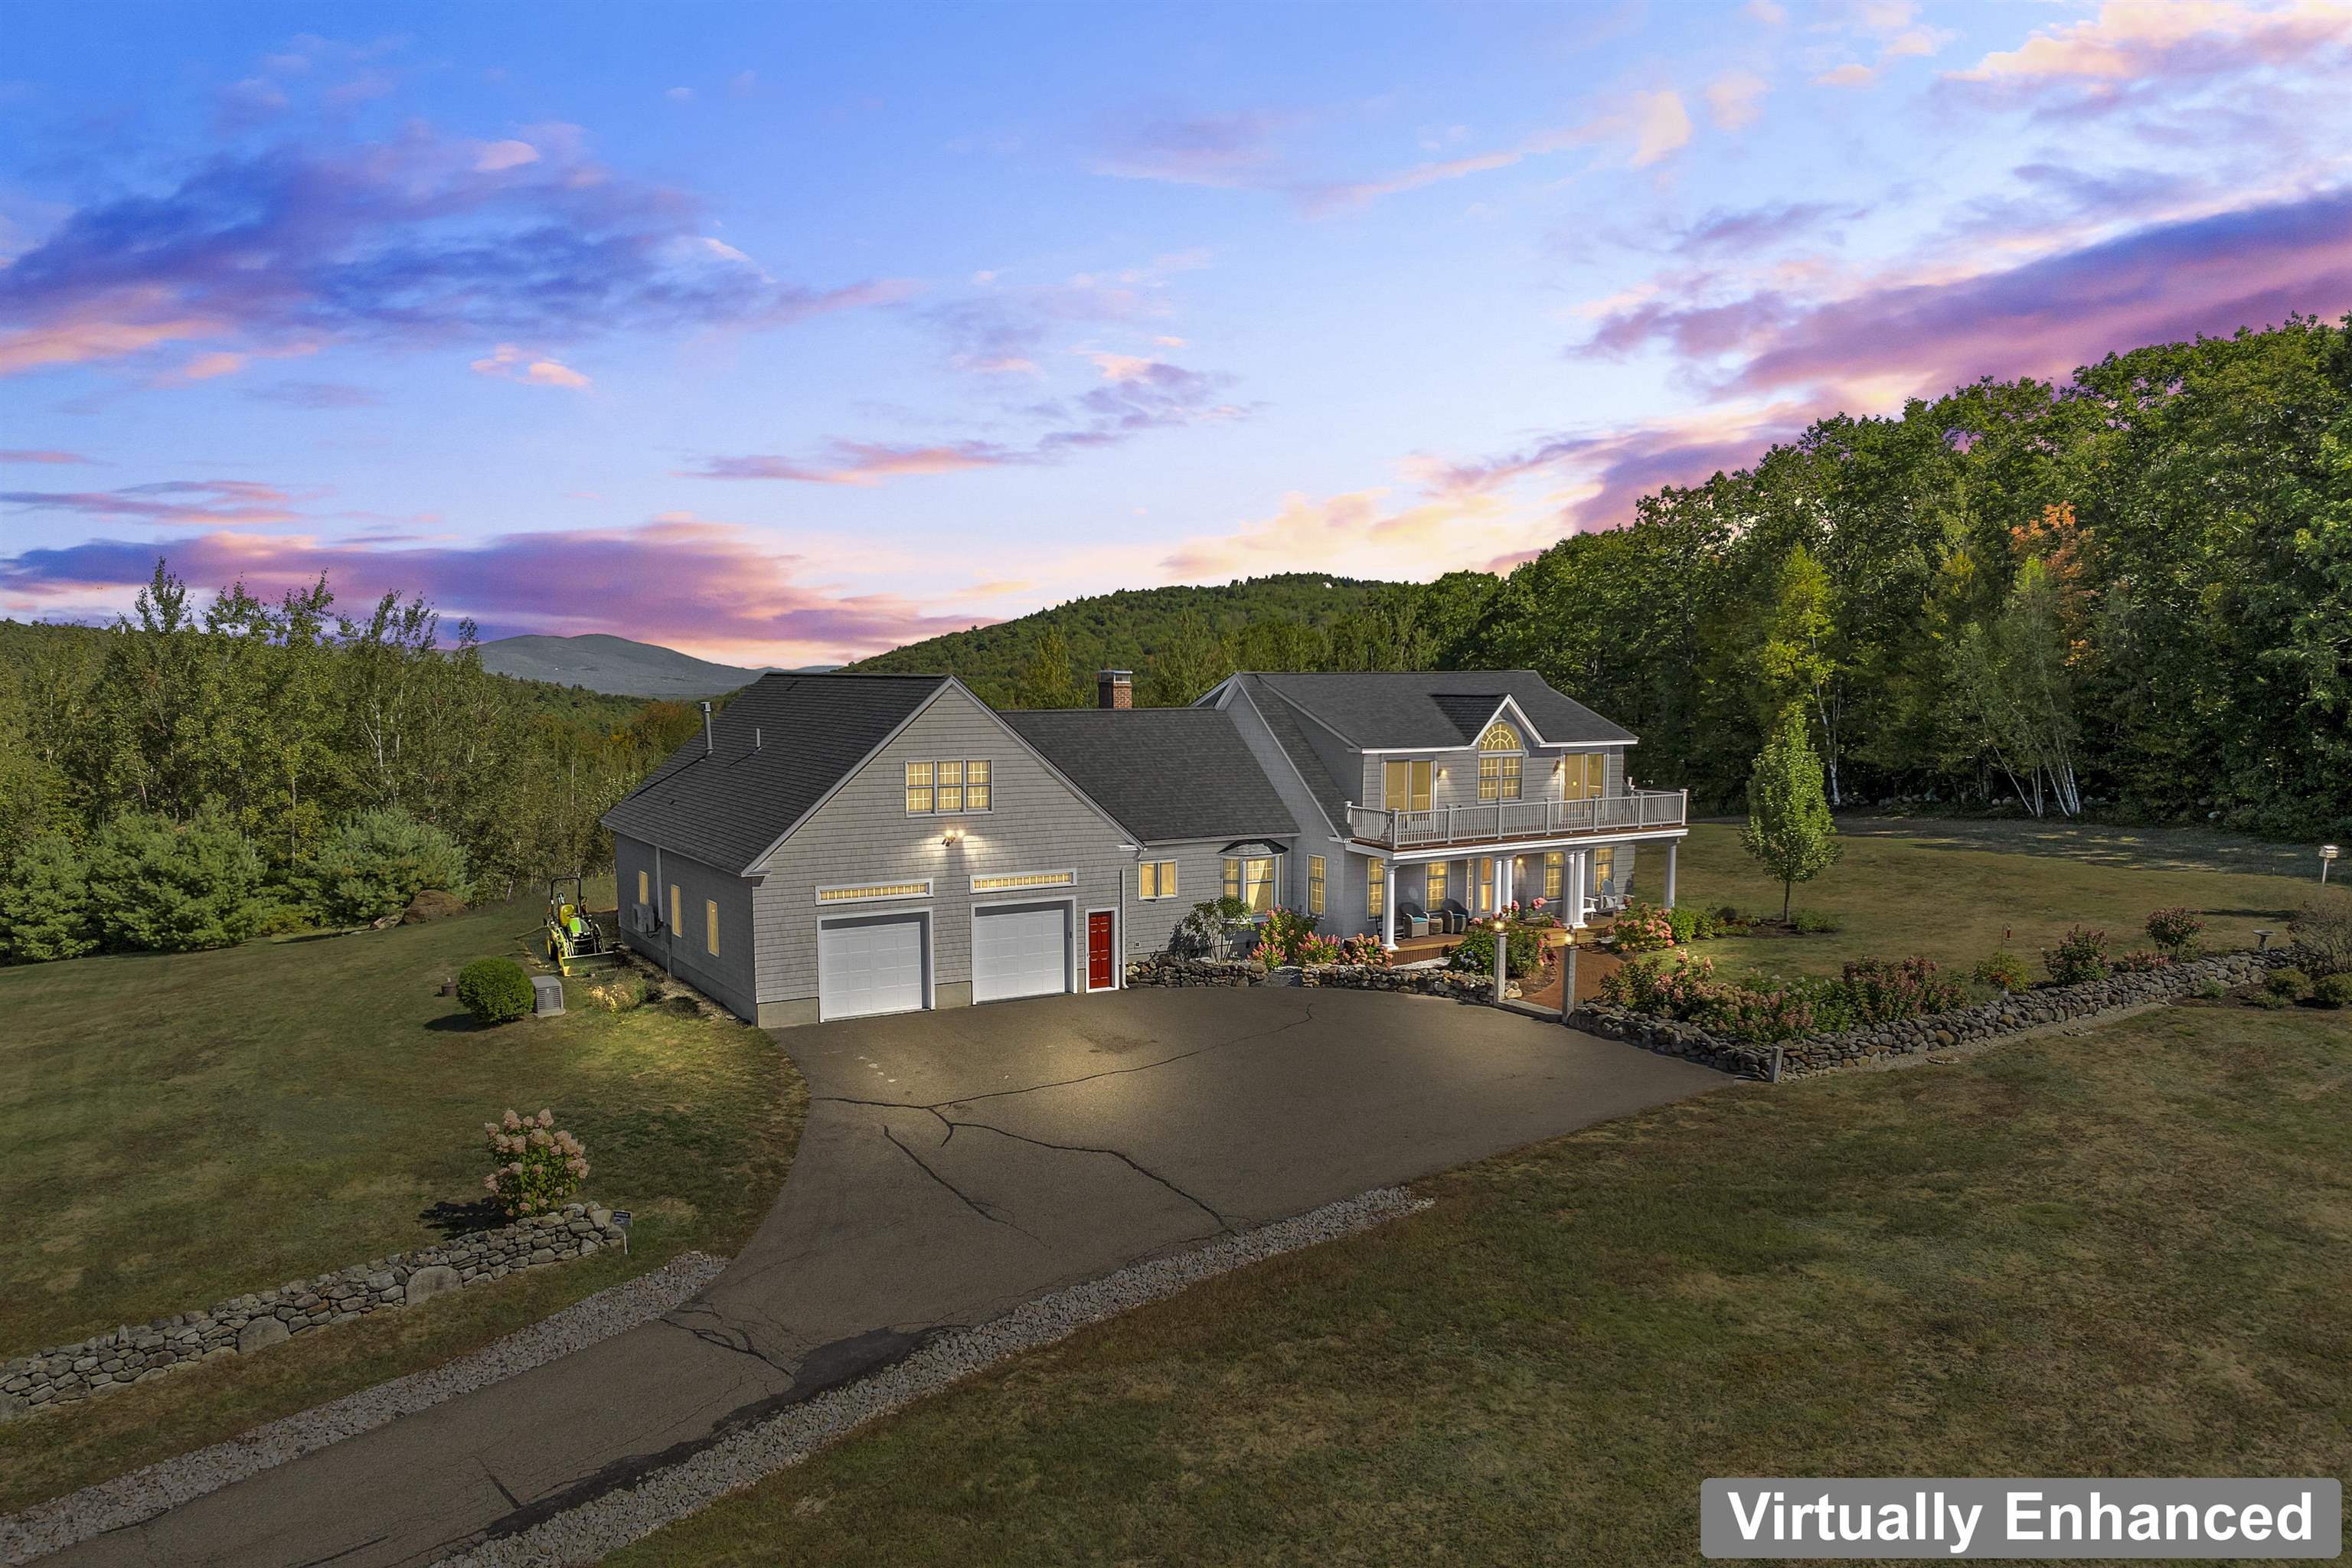
Description: Fully refurbished throughout! Wolfeboro country estate prioritizing privacy and luxury with surrounding mountain views and an in-ground pool with cabana. This stunning home is set atop a quiet knoll surrounded by classic New England stone walls and 4.8 acres. The residence itself presents a thoughtful layout with four bedrooms, including the unique flexibility to choose a primary suite on either the first or second floors with updated master baths. The heart of the home is a brand-new, custom light-cherry kitchen, redesigned with quartz countertops, abundant custom cabinetry, and a spacious pantry. Upstairs, a dedicated entertainment level awaits with a full wet bar, separate media room, and game room. Three fireplaces--two propane and one wood-burning--provide warmth and ambiance, while multiple balconies and patios invite you to soak in the ever-changing scenery. Beyond the walls, your private oasis unfolds. The centerpiece is a heated Gunite pool and spa, reconditioned in 2025, accompanied by a convenient pool house with an outdoor shower. Practical luxury is ensured with a heated garage featuring new epoxy flooring, a whole-house generator, and comprehensive air conditioning, preparing you for year-round comfort. Every detail has been carefully considered, creating not just a home, but a peaceful escape from the ordinary. See Listing Details & 60 images. Includes a Virtual Tour

$1,550,000 $412 per sq.ft. Wolfeboro NH Home »
Price Change! Reduced by $100,000 down 6% on August 11th 2026
6 Beds | 4 Baths | Total Sq. Ft. 3766 | Acres: 3.22
Listed on Wednesday Apr 15, 2026
Description: Grand 1840 Historic Colonial, known as "Wellsweep" in days gone by. Beautifully appointed with all contemporary conveniences yet preserved antique charm. Step inside to enjoy vintage luxury, warmth, and elegance. Private 3.2-acre setting abutting the Kingswood Golf Course. The inground pool with large pergola and private back yard porch and patio superbly complements the inviting indoor amenities. A large stately wrap-around porch is waiting for your iced tea and lemonade, so relaxing, just as the one and only Grace Kelly enjoyed right on that very porch, with a view toward the lake, hills and gorgeous sunsets! Even though situated on South Main Street, the experience once you have arrived is very private and secluded. Many substantial upgrades are listed in the Disclosure attachment, including a new 6-bedroom septic system, roof, central air, appliances, etc. totaling over $200,000. Beautiful hardwood floors throughout the first floor, formal front staircase and back servant staircase to the second floor speaks of the elegant past. Primary bedroom and ensuite with double vanity on the second floor in the rear of the house affords peace and quiet also. Detached, oversized garage with heated workshop. Beautifully maintained grounds with stately, mature trees. Minutes to private town, resident only beaches on Lake Winnipesaukee, marinas, fine dining, skiing, and all that Wolfeboro and the Lakes Region has to offer. OPEN HOUSE SAT 5/23 11:00 am to 2:00 PM See Listing Details & 60 images. Includes a Virtual Tour
New Listing!

$1,698,000 $2,041 per sq.ft. Wolfeboro NH Home »
150 Ft. of Waterfront on Lake Crescent2 Beds | 2 Baths | Total Sq. Ft. 1456 | Acres: 0.7
Listed on Tuesday Sep 8, 2026
Description: Welcome to your own slice of paradise on beautiful Crescent Lake. This home offers 150 feet of waterfront, complete with a natural sandy beach and dock which is perfect for swimming, relaxing, launching a kayak, or enjoying endless days by the water. Access to Lake Wentworth thru the Smith River provides even more opportunity to enjoy the area's beautiful lakes and recreational activities. Cherished by the same family for many years, this property is now ready for its next chapter, offering an excellent opportunity for the new buyers to bring their ideas, add personal touches, and make it truly their own. Whether looking for a peaceful escape, a place to create generations of family memories, or your own waterfront haven, this home has all the ingredients for lakeside living at its best. See Listing Details & 32 images.

$1,749,000 $371 per sq.ft. Wolfeboro NH Home »
Price Change! Reduced by $201,000 down 11% on August 27th 2026
Waterfront on Lake Winnipesaukee
5 Beds | 4 Baths | Total Sq. Ft. 4716 | Acres: 2
Listed on Thursday Jun 4, 2026
Description: Built in 1853 and known to generations of Wolfeboro residents as "The Varney House," this iconic Greek Revival stands as one of downtown's most recognized landmarks. The Fourth of July parade passes right by your front door, and steps from the property are charming boutiques, local restaurants, waterfront parks, and year-round community events. With easy access to scenic biking/walking trails and Lake Winnipesaukee, this exceptional property offers a lifestyle that is as active as it is relaxed. Rich with original character, wide-plank floors, natural woodwork, and 170 years of New England craftsmanship, this spacious home features 5 bedrooms and 4 bathrooms on 2 acres. The finished barn is the showpiece: soaring exposed beams, a magnificent custom stone fireplace, and a balcony overlooking the backyard. The home's energy systems are a standout: radiant floor heating, whole-home mini-splits, owned solar panels, and EV chargers in both the garage and barn modern efficiency in a historic shell. Recent upgrades including a new roof (2024), updated electrical, vinyl siding, and added insulation mean the character comes without the upkeep and a dry, insulated full basement means no surprises below grade either. Outside, an expansive composite deck with screened gazebo overlooks a beautifully maintained yard with mature fruit trees and a fenced area perfect for pets. A two-car garage, two lower barn levels, and an attached shed provide exceptional space for vehicles, tools, and toys. A landmark address in America's oldest summer resort town, this is Wolfeboro living at its finest. See Listing Details & 60 images.

$1,900,000 Wolfeboro NH Home »
3 Beds | 1 Baths | Total Sq. Ft. 0 | Acres: 20.31Listed on Saturday Jun 20, 2026
Description: **606 North Main Street, Wolfeboro, NH** A rare opportunity to own one of Wolfeboro's historic treasures. This remarkable 20-acre parcel is believed to be one of the original homesteads of the seven founding settlers of Wolfeboro, offering a rich connection to the town's early heritage. The property features an antique farmhouse that is likely best suited for redevelopment, allowing the next owner to create a new vision while honoring the property's historic roots. The land itself is exceptional--comprised of open fields and gently rolling terrain that is ideal for agricultural use, equestrian pursuits, or a potential subdivision opportunity, subject to local approvals. Peaceful and private, yet just minutes from downtown Wolfeboro, Lake Winnipesaukee, shopping, dining, and all the amenities that make "America's Oldest Summer Resort" so desirable, this property presents a truly unique blend of history, natural beauty, and future potential. Whether you're seeking a legacy estate, a farm, or a development opportunity, 606 North Main Street offers endless possibilities in one of New Hampshire's most sought-after communities. See Listing Details & 16 images. Includes a Virtual Tour

$1,995,000 $443 per sq.ft. Wolfeboro NH Home »
Waterfront on Lake Winnipesaukee4 Beds | 5 Baths | Total Sq. Ft. 4657 | Acres: 3.62
Listed on Saturday Apr 11, 2026
Description: Enjoy four seasons of breathtaking, panoramic views of Lake Winnipesaukee and the Belknap Mountains from this beautiful, custom-built home on 3.62 acres about a mile north of downtown Wolfeboro "The Oldest Summer Resort in America" which offers wonderful shopping and excellent restaurants. Quality and attention to detail are obvious throughout this lovely home with hickory floors, crown molding, wainscoting, pocket doors, double sided fireplaces and an elevator to all three floors. A spacious kitchen with gorgeous views, a walk though pantry, a huge south facing deck, an impressive first floor Primary Suite, plenty of closets and large storage areas throughout make it easy living for a couple or family gatherings. See Listing Details & 36 images.
